About

We design from the plan outward.

Daylight, circulation, sightlines, and storage you'll actually reach for. Nothing is sold from a catalogue page — every module is configured after the space is measured.

Architecture establishes the space.

Modules make it personal.

Craftsmanship brings it to life.

How we work

Principles
—

Measured, not estimated

Every wall, service point and beam drop is recorded on site before a single module is drawn. Nothing is guessed.

—

One scope, one team

Design, materials, fabrication, false ceiling and lighting sit under a single turnkey engagement — not separate vendors you coordinate yourself.

—

Your inventory, not a shelf grid

Wardrobe and storage interiors are planned around what you actually own — hanging lengths, folded stacks, seasonal storage — then finished so none of that logic shows.

—

Details that outlast the trend

Soft-close hardware, grain that continues across doors, edge profiles that stay sharp for years. Nothing about the finish is negotiable.

Materials chosen against your daylight, not a showroom spotlight.

Bronze aluminium frames, smoked glass, fluted panelling, warm 3000K LED. Grain direction and edge profile are decided in the room they'll live in.

Taupe Matt

Cashmere Grey
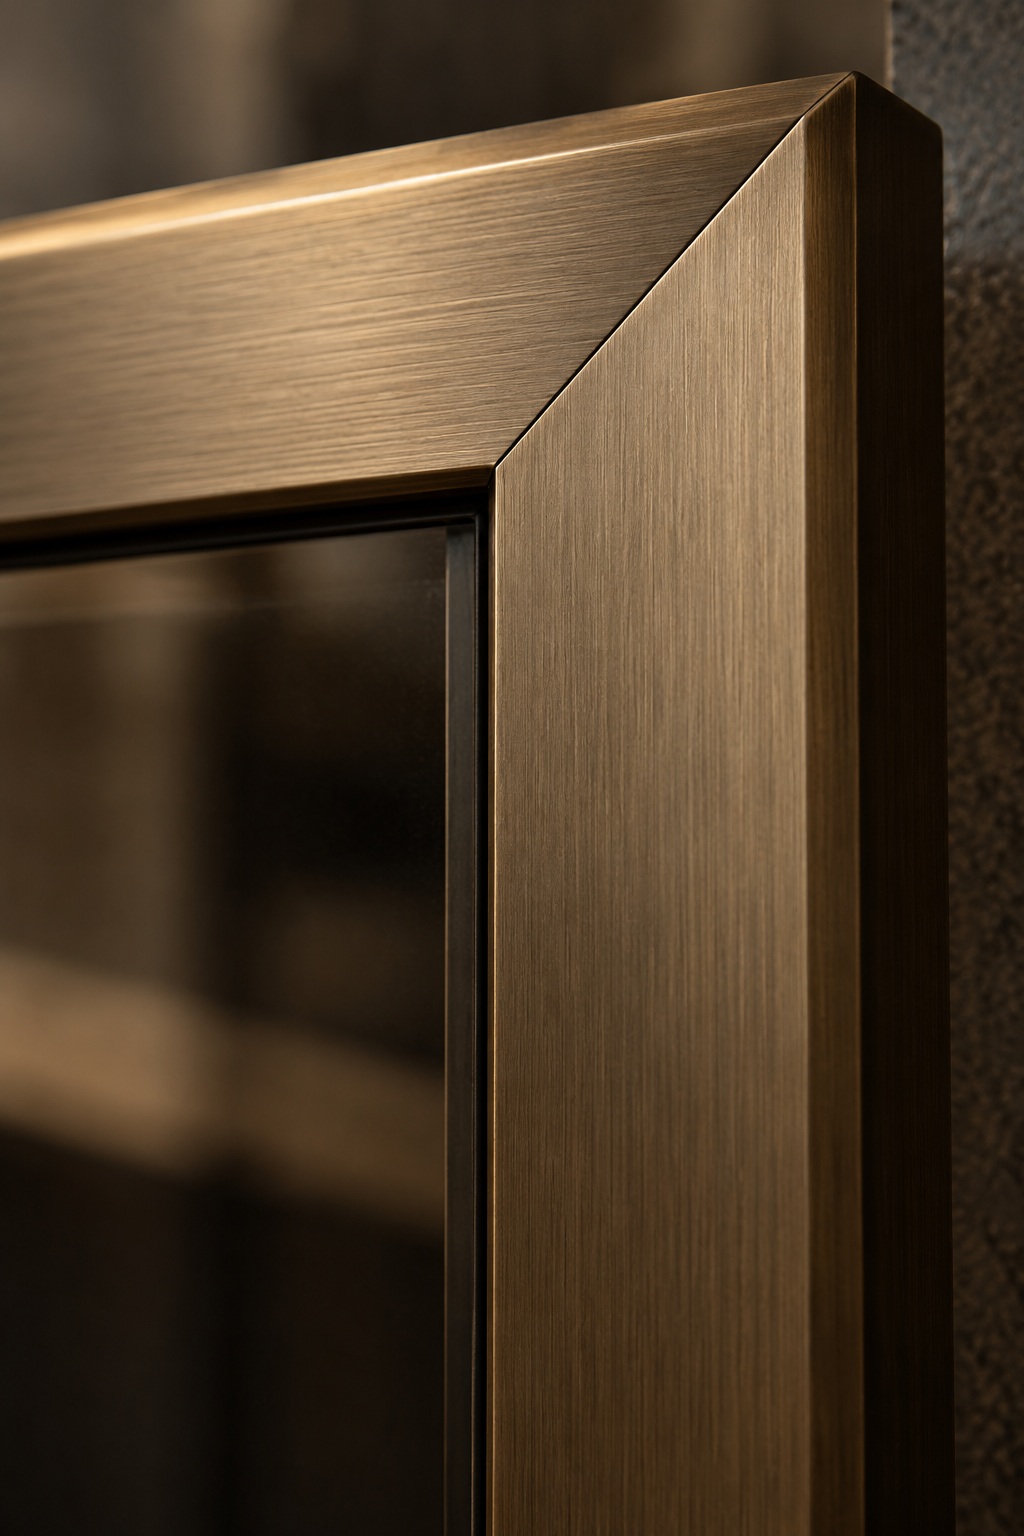
Bronze Frame
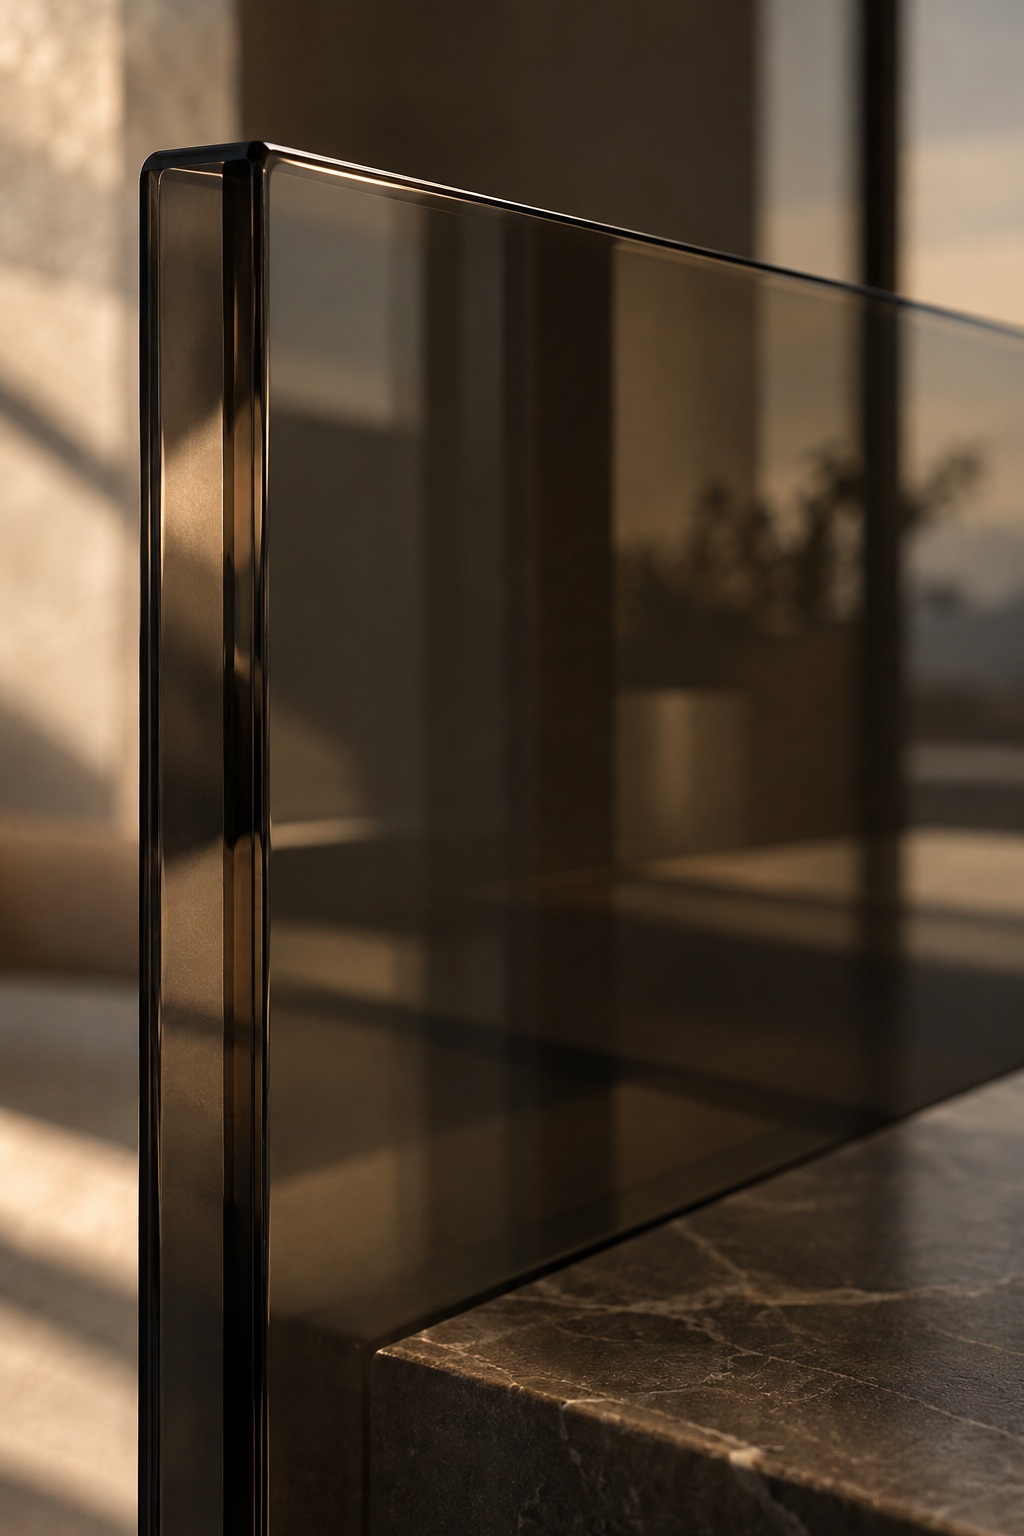
Smoked Glass
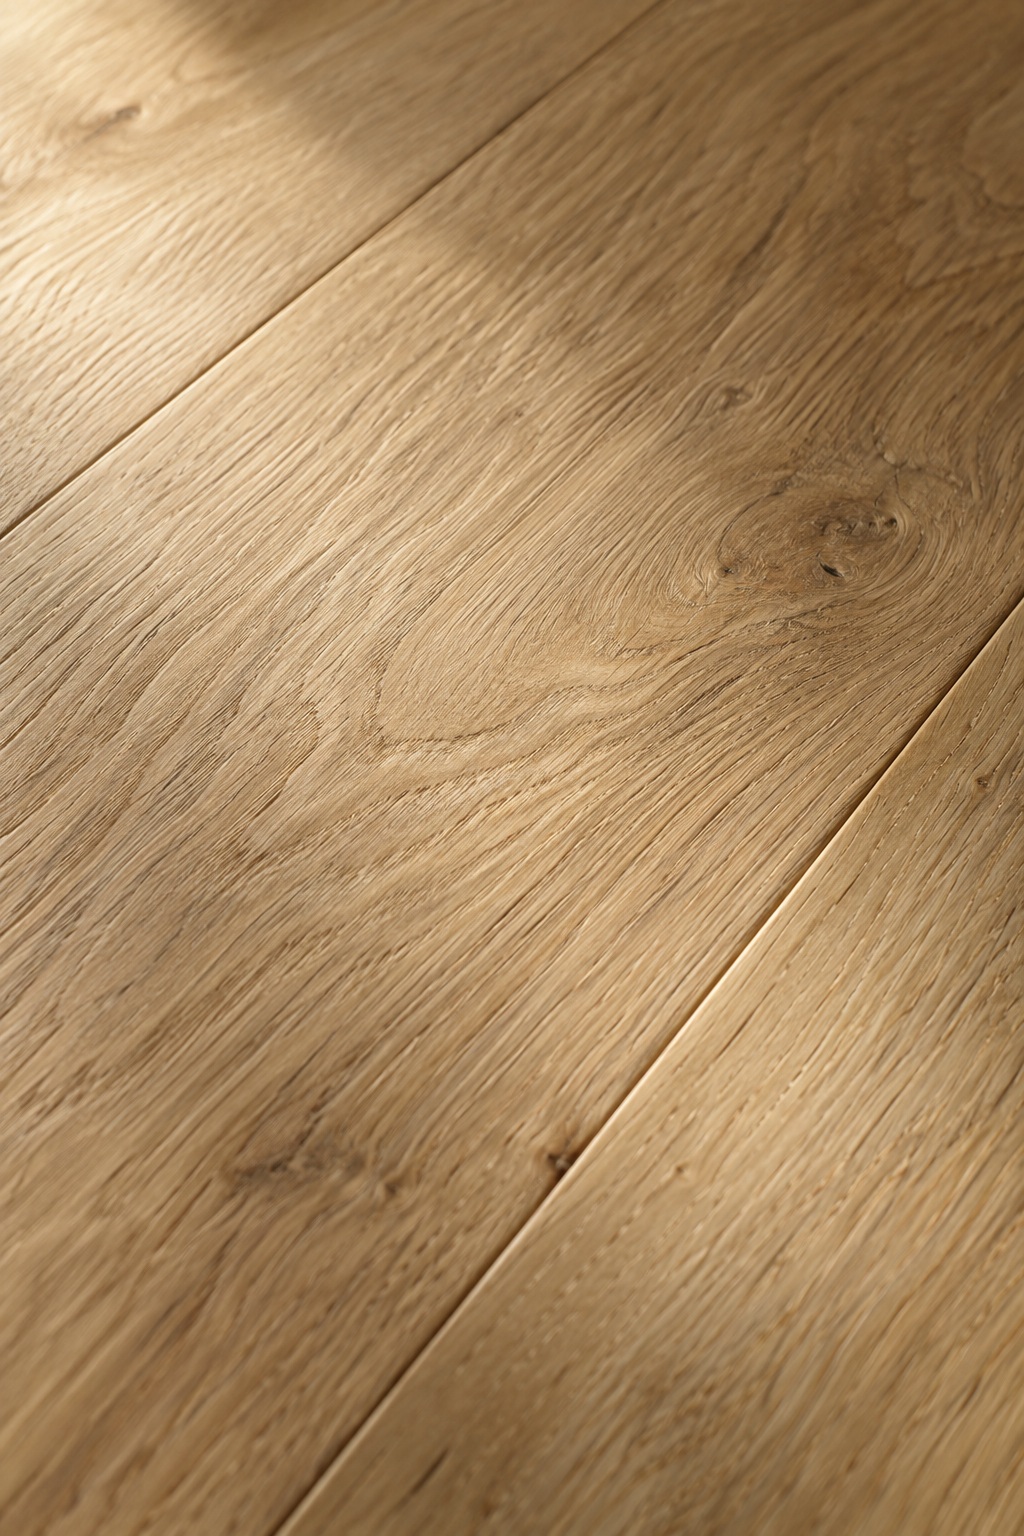
Light Wood Flooring

Let's talk about
your space.

A designer will help you understand what's possible within your footprint and budget.

Book a consultation