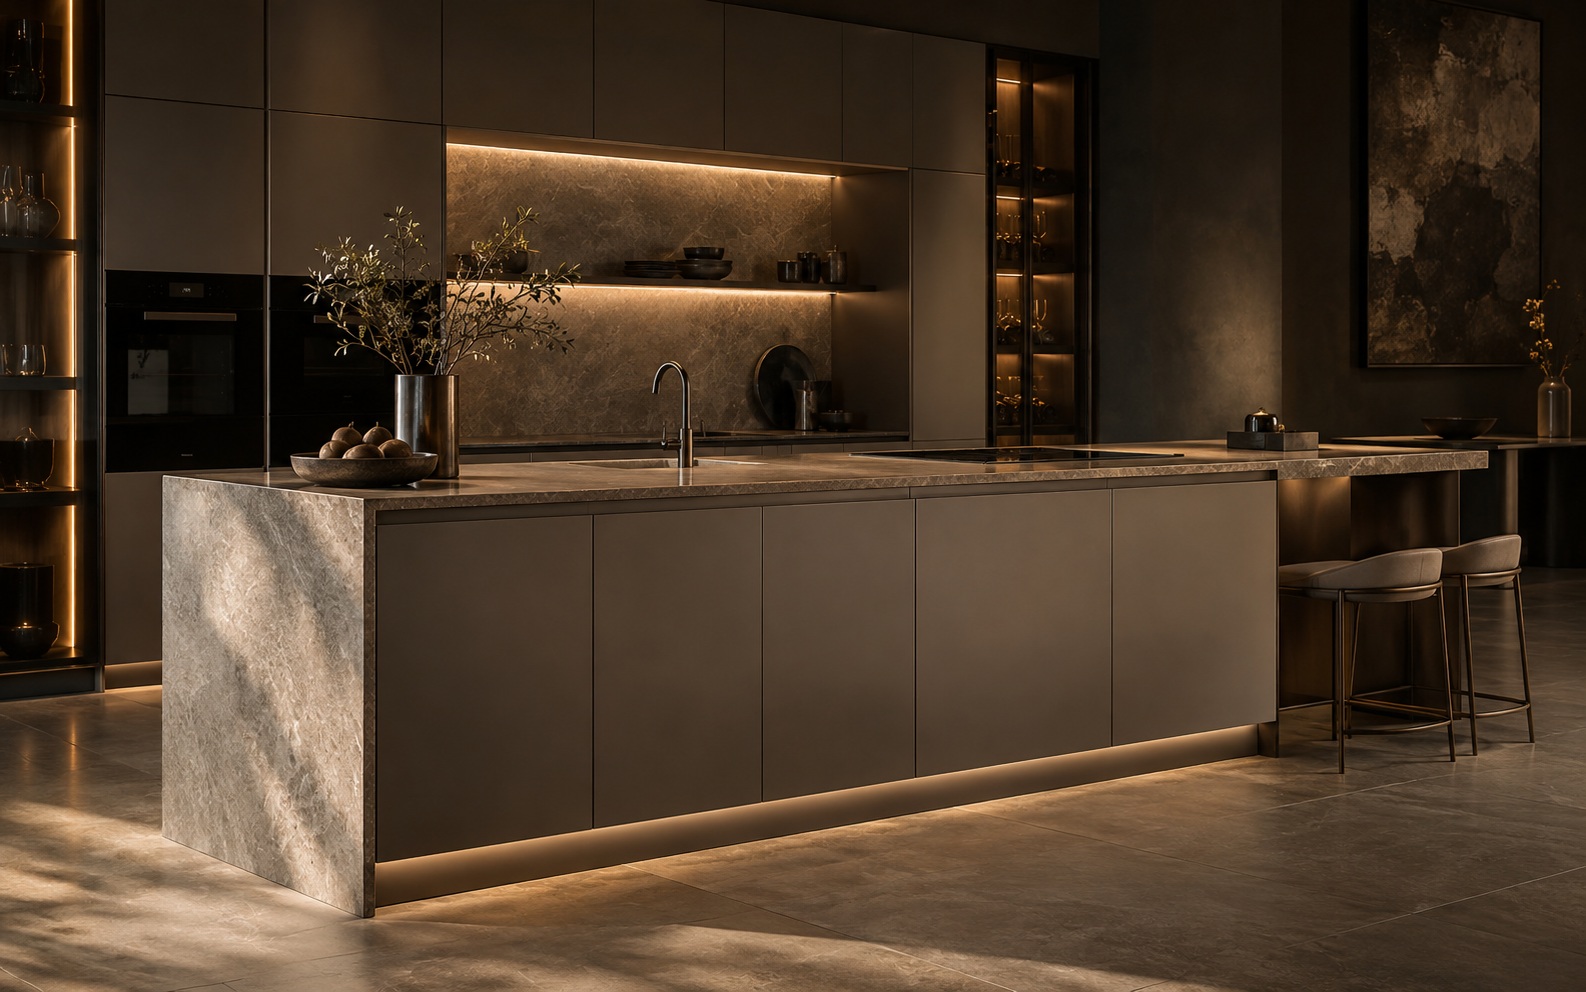
Modular Kitchens
Islands, parallel and linear layouts, tall units, pantry systems, drawer organisers, countertops, integrated appliances and lighting — planned around how the room is actually cooked in.
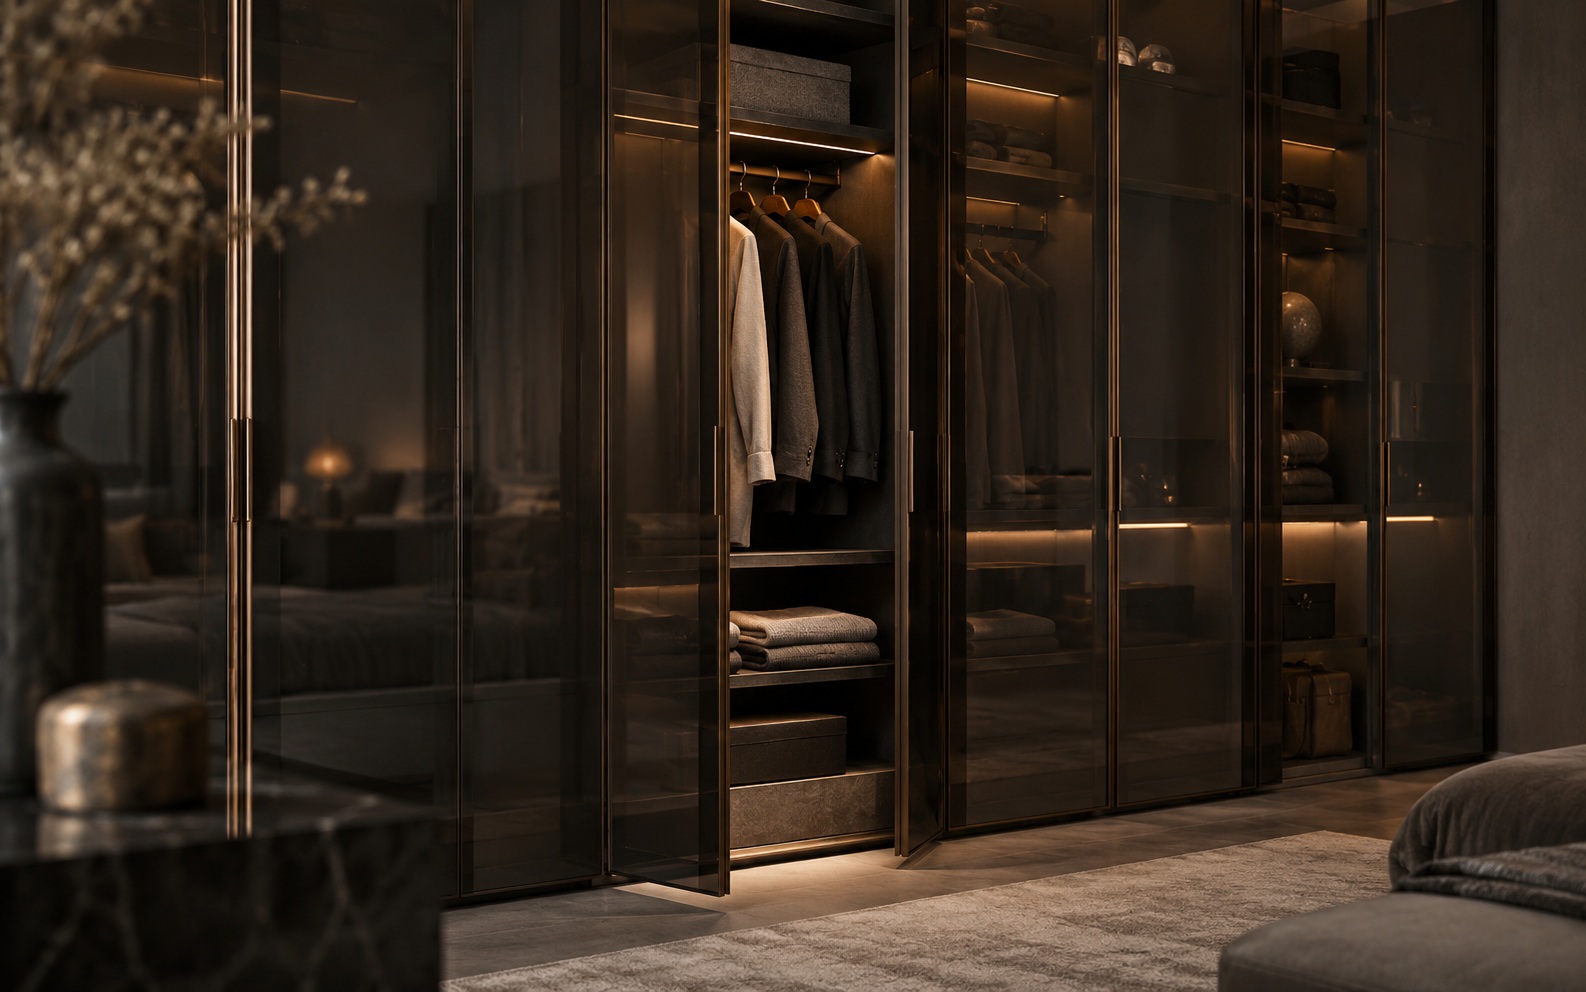
Wardrobes & Walk-In Closets
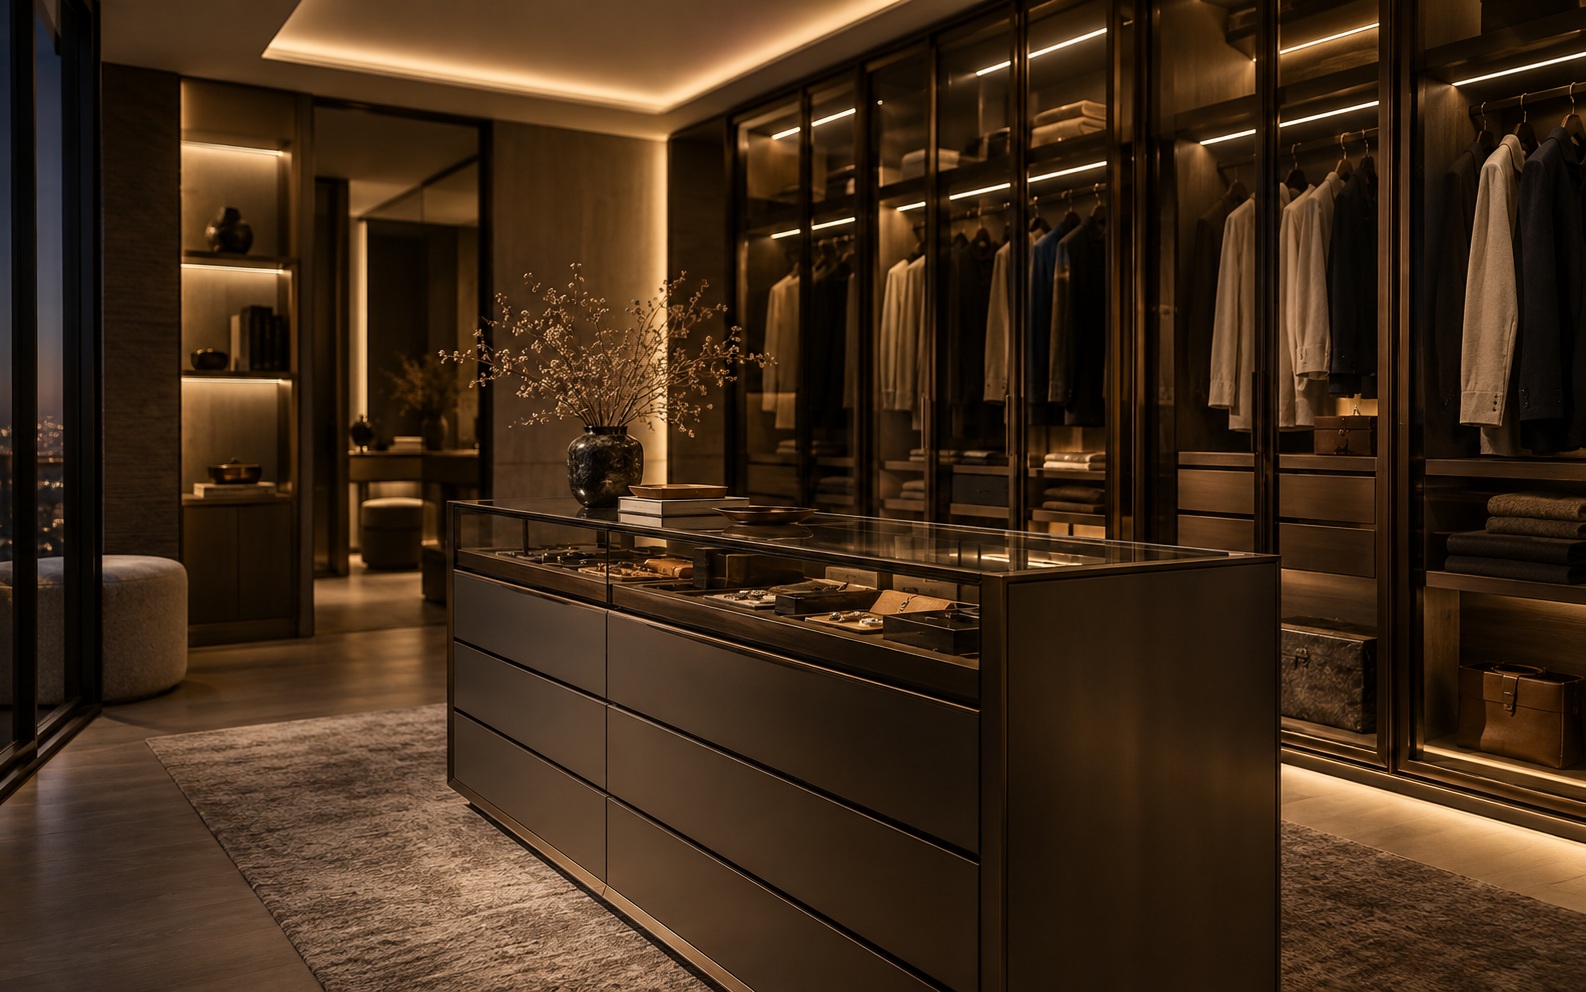
Hinged, sliding, walk-in and full-height wardrobes — smoked-glass shutters, bronze aluminium frames, soft-close hardware, and interiors organised around a real inventory.
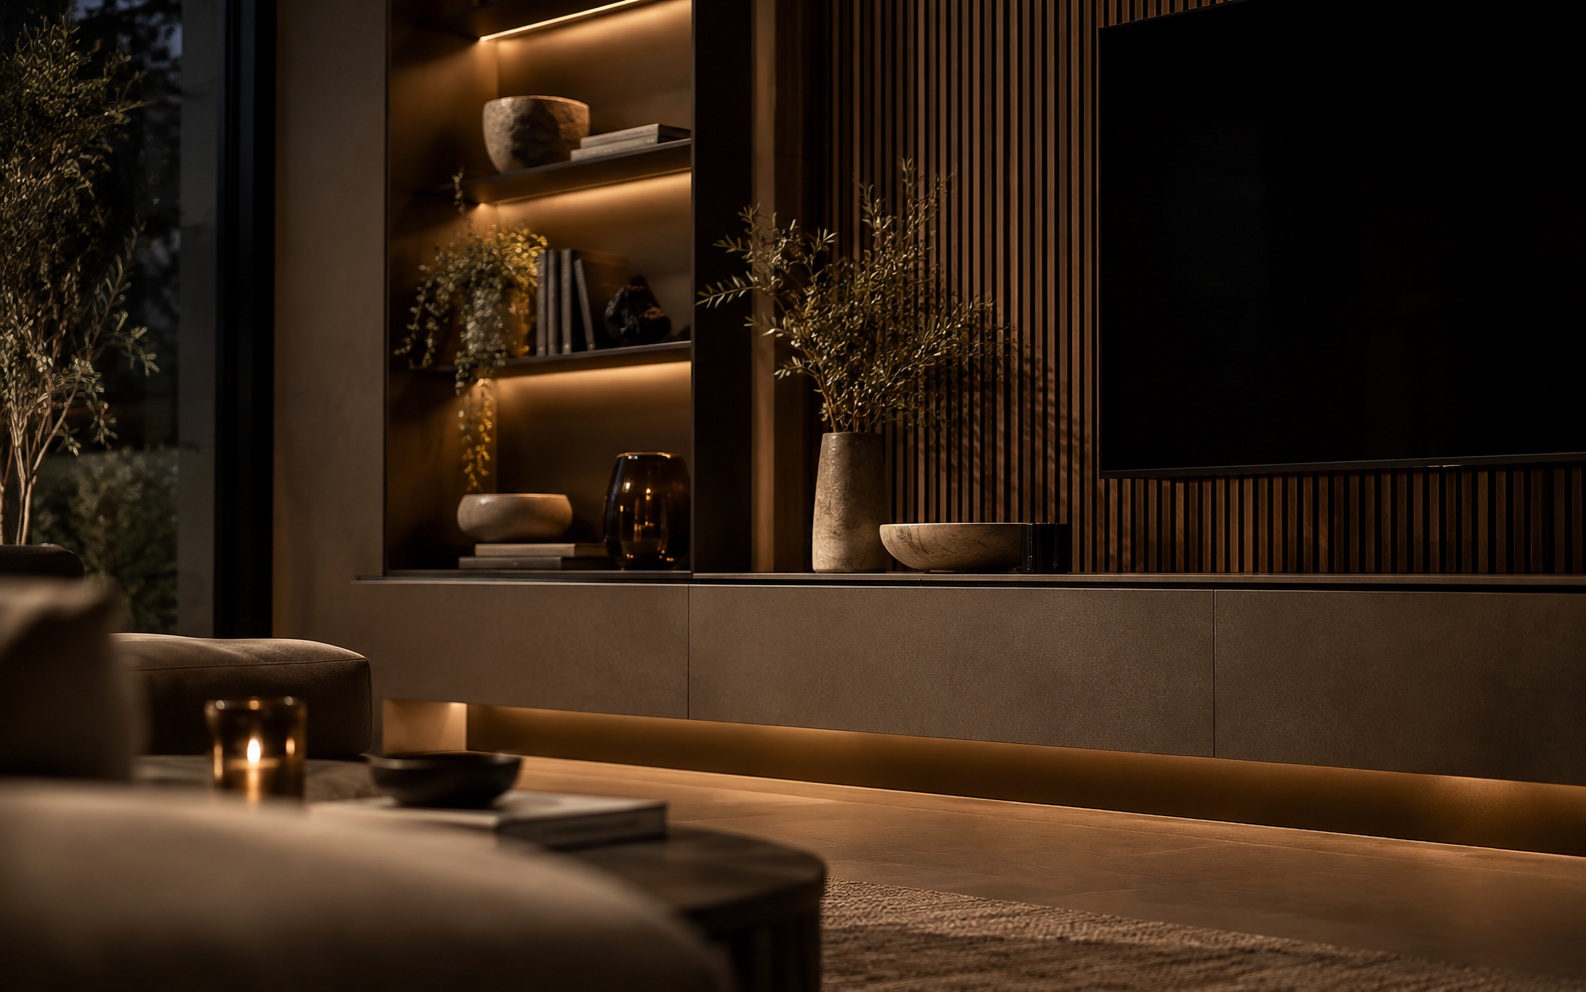
Living & Dining
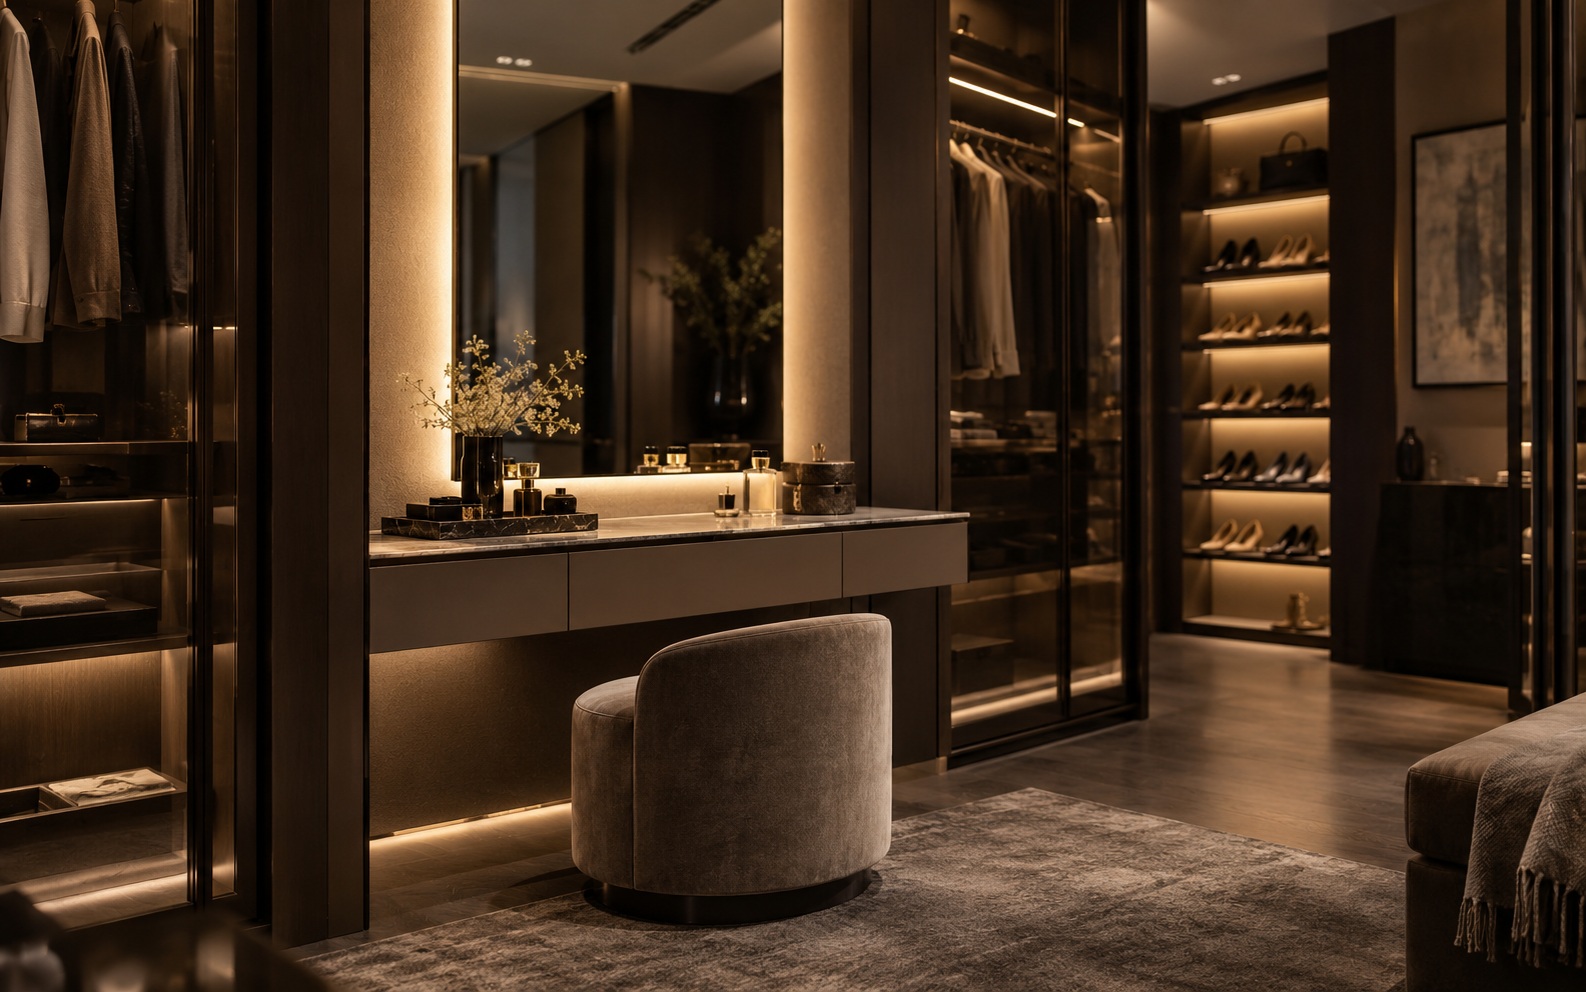
Media walls, crockery and display storage, consoles, study units, vanity counters and architectural shelving.
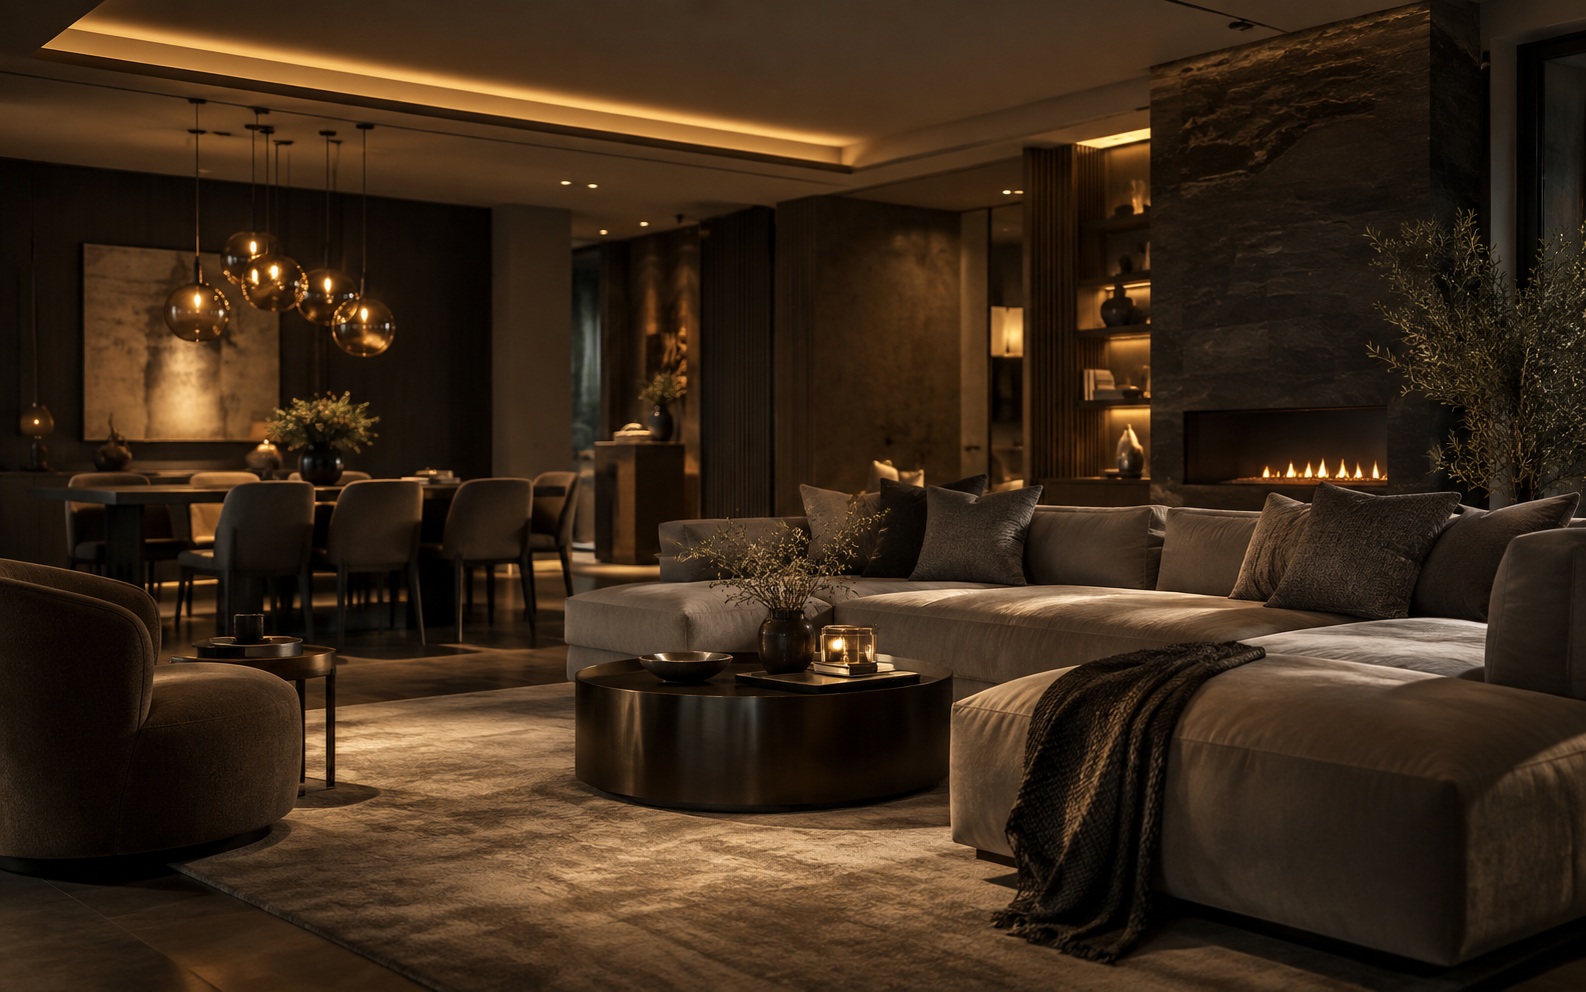
Complete Home Interiors
From an empty shell to a move-in-ready home: spatial planning, joinery, false ceilings, lighting coordination, finishes, furniture, installation and styling under one drawing set.