Most walk-in closet briefs start the same way: a rough idea of "wardrobes on that wall" and an island somewhere in the middle, because islands look good in photos. What actually decides whether the room works is less photogenic — footprint, circulation width, and where the return depths land.
Start with the footprint, not the wish list
On a recent design, the room broke down like this before a single elevation was drawn:
- Overall footprint — 195"
- Back wall run — 114"
- Left wall run — 101"
- Return depths — 19" and 14.5"
That L-shaped configuration — wardrobes along the back wall and left wall — maximises wardrobe run length while keeping the centre of the room clear for circulation. The two return depths matter more than they look: a return that's too shallow makes a corner unit unusable, and one that's too deep eats into floor space the island needs.
Where an island actually earns its place
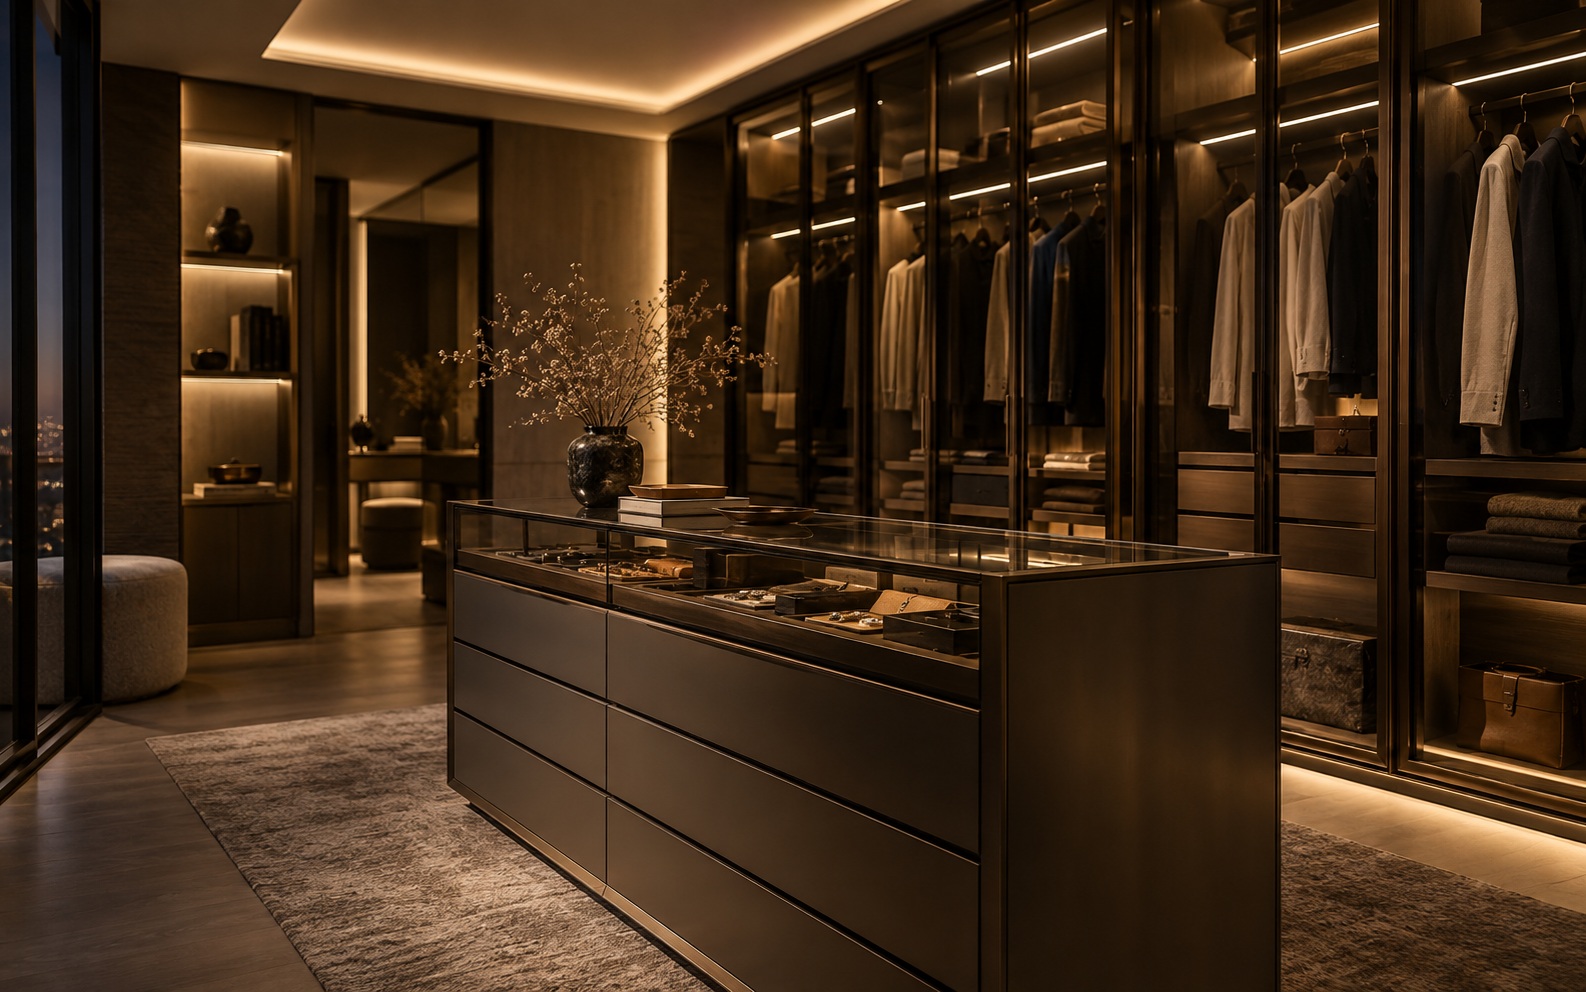
An island only justifies the floor space it takes if it does more than one job. In this layout, the central island carries drawers for folding storage with a glass top for display — positioned mid-room specifically for folding and staging outfits, not as a centrepiece. It sits clear of both wardrobe runs so the walking path around it stays usable from either side.
A dedicated vanity nook was set along the back wall rather than fighting for space near the island — mirror, drawers and seating, close enough to the wardrobes to be convenient, far enough to stay its own zone.
Full-height wardrobes, not standard-height
Running wardrobes to full height — rather than stopping short and leaving a dead shelf above — was the single biggest contributor to storage capacity in this footprint. Smoked-glass shutters in a bronze aluminium frame keep the visual weight down even at full height, and soft-close hardware throughout means the extra reach at the top doesn't come with extra noise.
A dedicated shoe display, backlit and open, was built into the run rather than treated as an afterthought drawer — worth deciding early, because it changes the shelving pitch for the bay it sits in.
Lighting: three layers, not one
A single ceiling fixture in the middle of the room leaves the inside of every wardrobe in shadow. The brief here used three layers instead:
- Cove ceiling — a false-ceiling detail with integrated recessed spot-light housings, for general room light without a visible fixture.
- In-wardrobe LED — strips on shelves, hanging rails and the toe-kick, 3000K warm white, so the inside of the wardrobe is as lit as the room.
- Vanity backlight — a dedicated mirror light, because vanity tasks need even, shadow-free light that ceiling spots can't give on their own.
The finish palette
Materials were kept to a tight, warm-neutral palette so the room reads as one composition rather than a catalogue of finishes: Taupe Matt laminate/PU for the carcasses, Cashmere Grey as the secondary tone, Bronze aluminium framing paired with Smoked Glass shutters, fluted panelling at the vanity wall, and Light Wood Flooring underfoot to keep the room from reading too dark.
The takeaway
A walk-in closet layout is decided by the numbers before it's decided by the mood board: footprint, wall runs, return depths and where circulation actually needs to stay clear. Everything else — the island, the finish palette, the lighting layers — is what makes a correctly-planned room feel considered rather than just full.